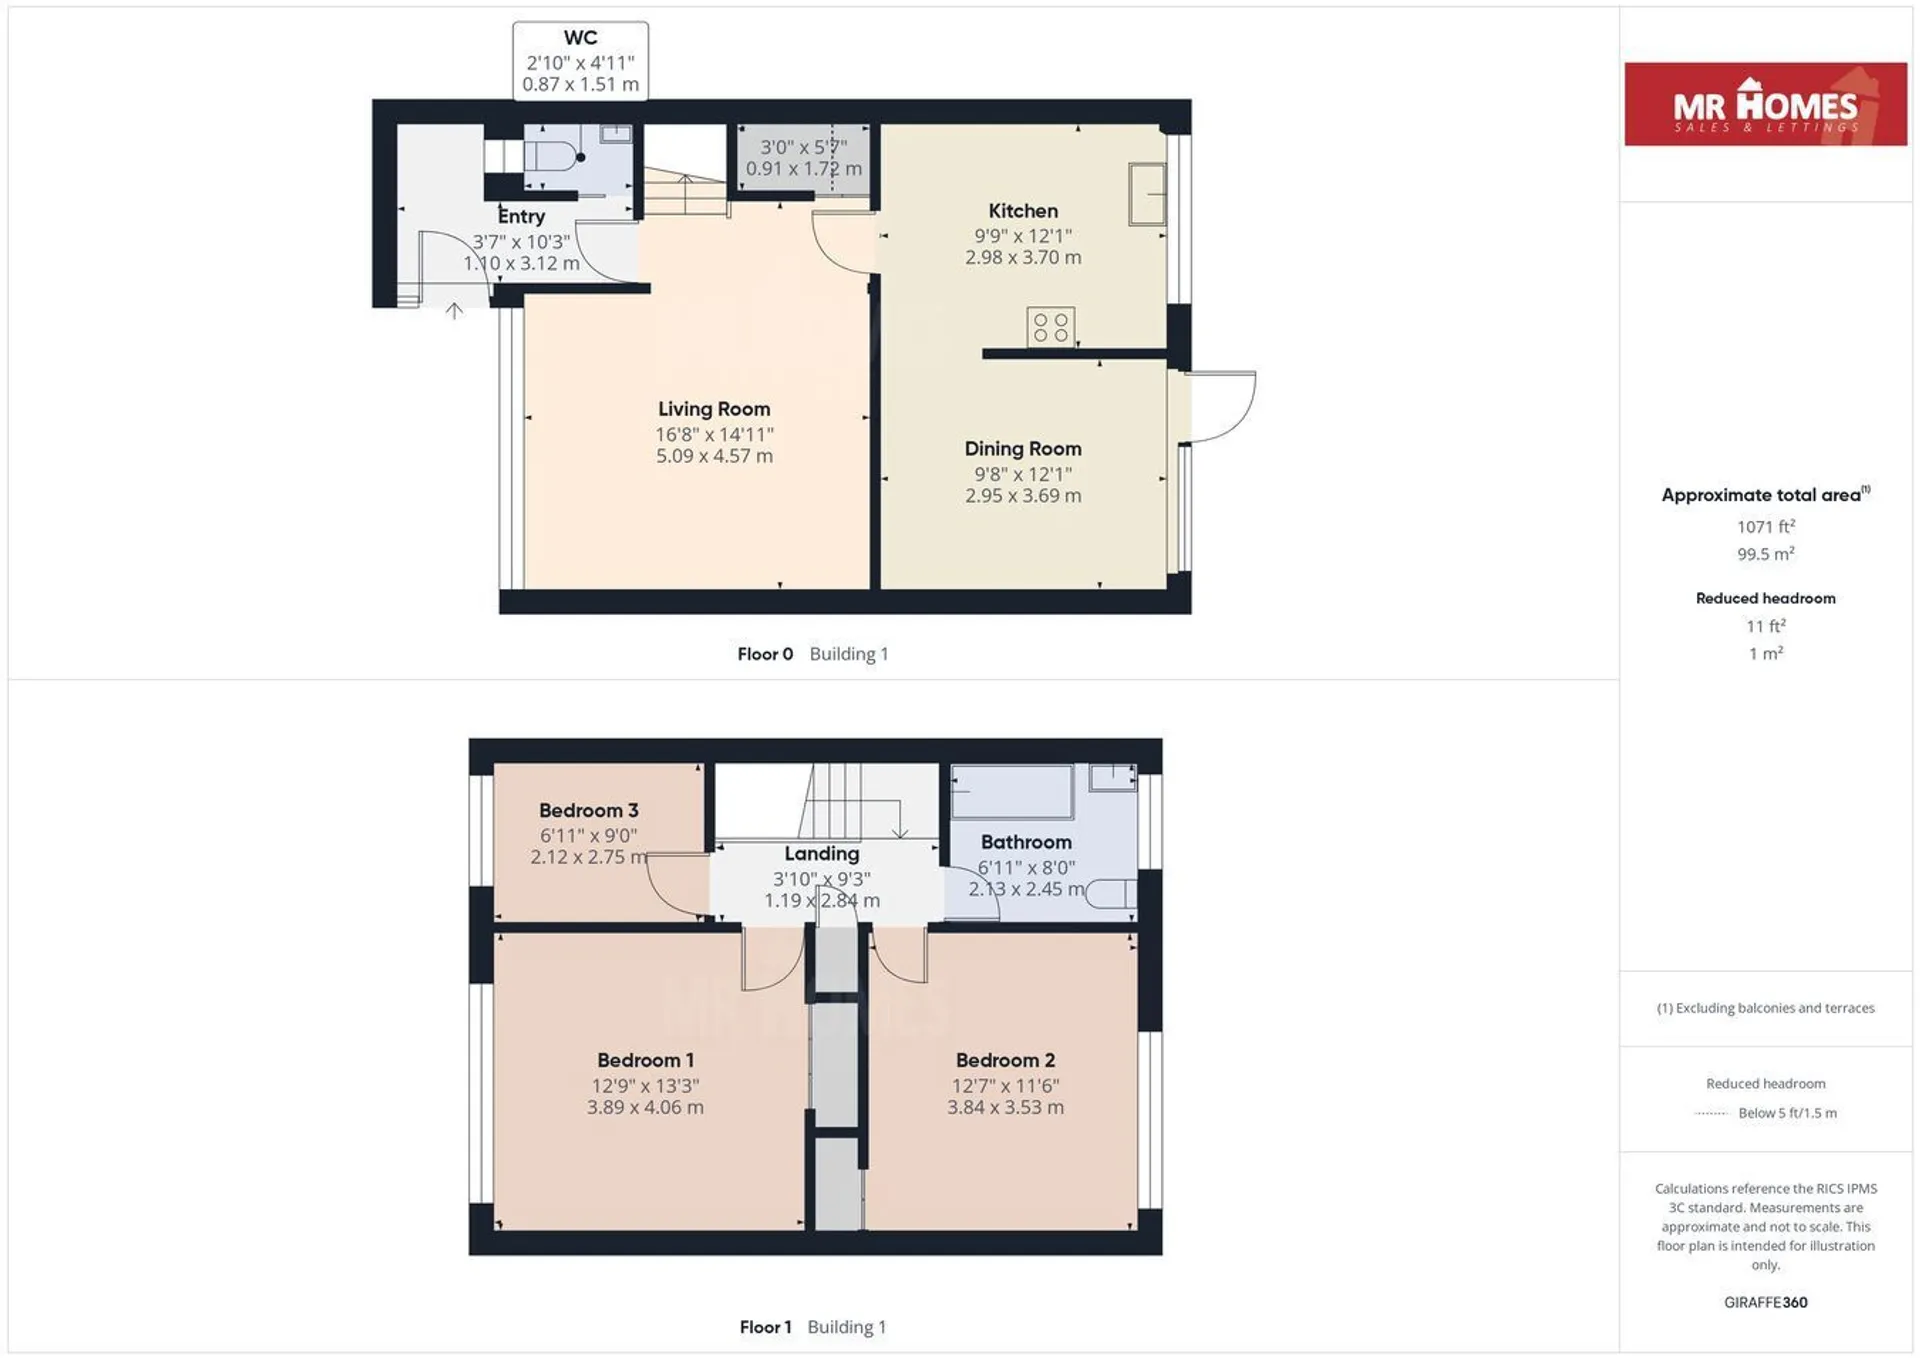
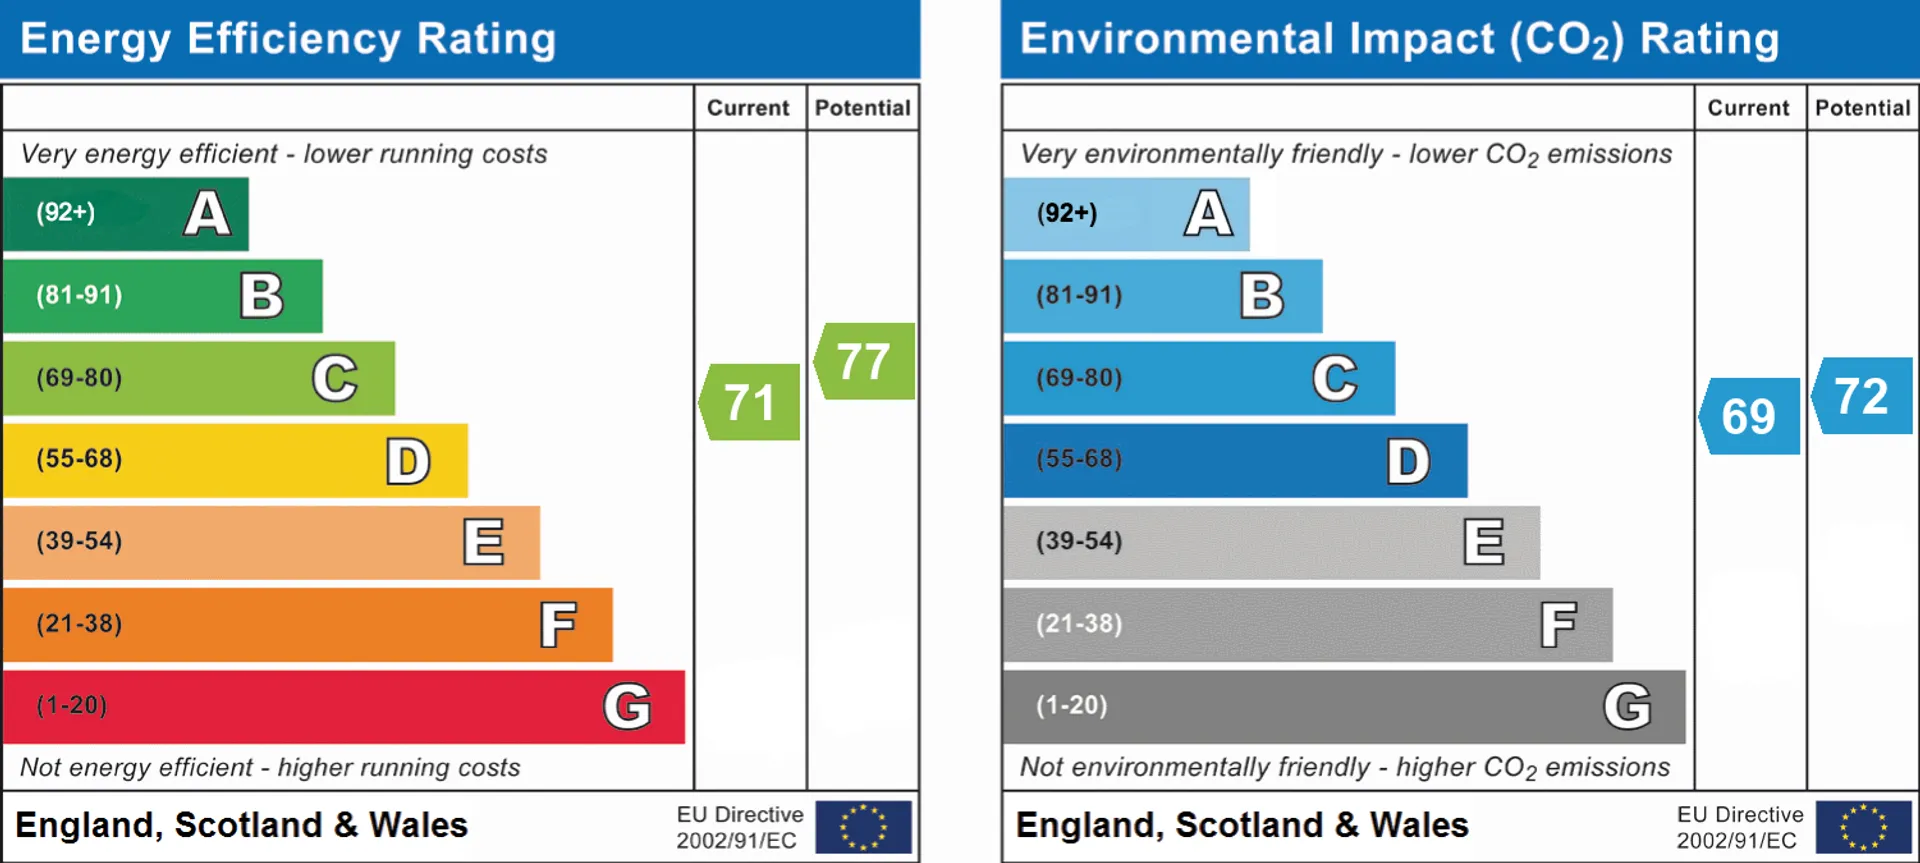
3-BEDROOM SEMI-DETACHED FAMILY HOME - QUIET CUL-DE-SAC LOCATION - DRIVEWAY FULL DEPTH OF THE PROPERTY - GARAGE - GUEST/DOWNSTAIRS WC - LIGHT & BRIGHT LIVING ROOM WITH RECENTLY INSTALLED FULL HEIGHT & FULL WIDTH WINDOW - MODERN KITCHEN - DINING AREA - MODERN FAMILY BATHROOM - FRONT & REAR GARDENS - GAS CENTRAL HEATING - uPVC DOUBLE GLAZING - FREEHOLD MR HOMES are delighted to be representing our client in bringing to market FOR SALE this fabulous, extremely well-maintained 3-bedroom semi-detached family home. It is situated on a quiet cul-de-sac while being centrally located to take full advantage of the shops, local amenities and transport links of Caerphilly Road (Birchgrove Railway station is less than half a mile away and can be reached on foot in under 10 minutes) and the nearby districts of Rhiwbina and Whitchurch. In brief, the property comprises: Entrance Hall; Guest/Downstairs WC; Living Room; Kitchen; Dining Room; First Floor Landing; 3 Bedrooms; Family Bathroom. The rear garden offers a private space to relax with family and friends and has access to the driveway and garage beyond. Tenure: Freehold EPC Rating: C Council Tax Band: E Mains Electricity and Gas. Mains Water and Sewerage connected to Mains Drains. Broadband coverage. FREE MORTGAGE ADVICE AVAILABLE FROM INDEPENDENT SPECIALISTS INFIMO LTD WWW.MR-HOMES.CO.UK
Mobile Signal4G excellent data and voice, 5G great
Construction TypeFloor: Solid, no insulation (assumed)
Roof: Pitched, 200 mm loft insulation
Walls: Cavity wall, filled cavity
Windows: Fully double glazed
Lighting: Low energy lighting in all fixed outlets
Outside Front Driveway
Entrance Hall Accessed via uPVC front door with leaded obscured DG panels; Laminate flooring;radiator; access to Downstairs WC and Living Room
Downstairs WC Laminate flooring; sink with mixer tap; WC; gas meter; electricity meter; RCD Consumer Unit; timber framed internal window with obscured glazing
Living Room Laminate flooring; 2 x radiators; under stairs storage cupboard; stairs rise to First Floor; uPVC DG full height and full width window (installed new October 2022)
Kitchen Tiled flooring ; matching wall and base cupboards with worktops over and tiled splash backs; composite sink with 1/2bowl and draining board and stainless steel mixer tap; integrated dishwasher ; Range cooker; space and plumbing for washing machine; space for free-standing fridge/freezer; cupboard housing gas central heating boiler: Potterton Performa 30 HE
Dining Area Laminate flooring; radiator; large uPVC DG window to rear with uPVC glazed door providing access to rear garden
First Floor Landing Carpeted; access to all Bedrooms and Family Bathroom; storage cupboard; access hatch to loft
Bedroom 1 Carpeted; radiator; free-standing wardrobes; built-in wardrobes and storage; uPVC DG window to Front
Bedroom 2 Carpeted; radiator; built-in wardrobes/storage; uPVC DG window to rear
Bedroom 3 Carpeted; radiator; child’s bunk bed furniture; uPVC DG window to Front
Family Bathroom Tiled flooring; fully tiled walls; vanity unit housing sink with BRISTAN mixer tap; ROCA WC; P-shaped panelled bath with glazed shower screen and mixer taps and mains powered shower over; ladder-style radiator; uPVC obscured DG window to Rear
Rear Garden Garage Concrete flooring; light; Hormann manual up and over garage door; window to side