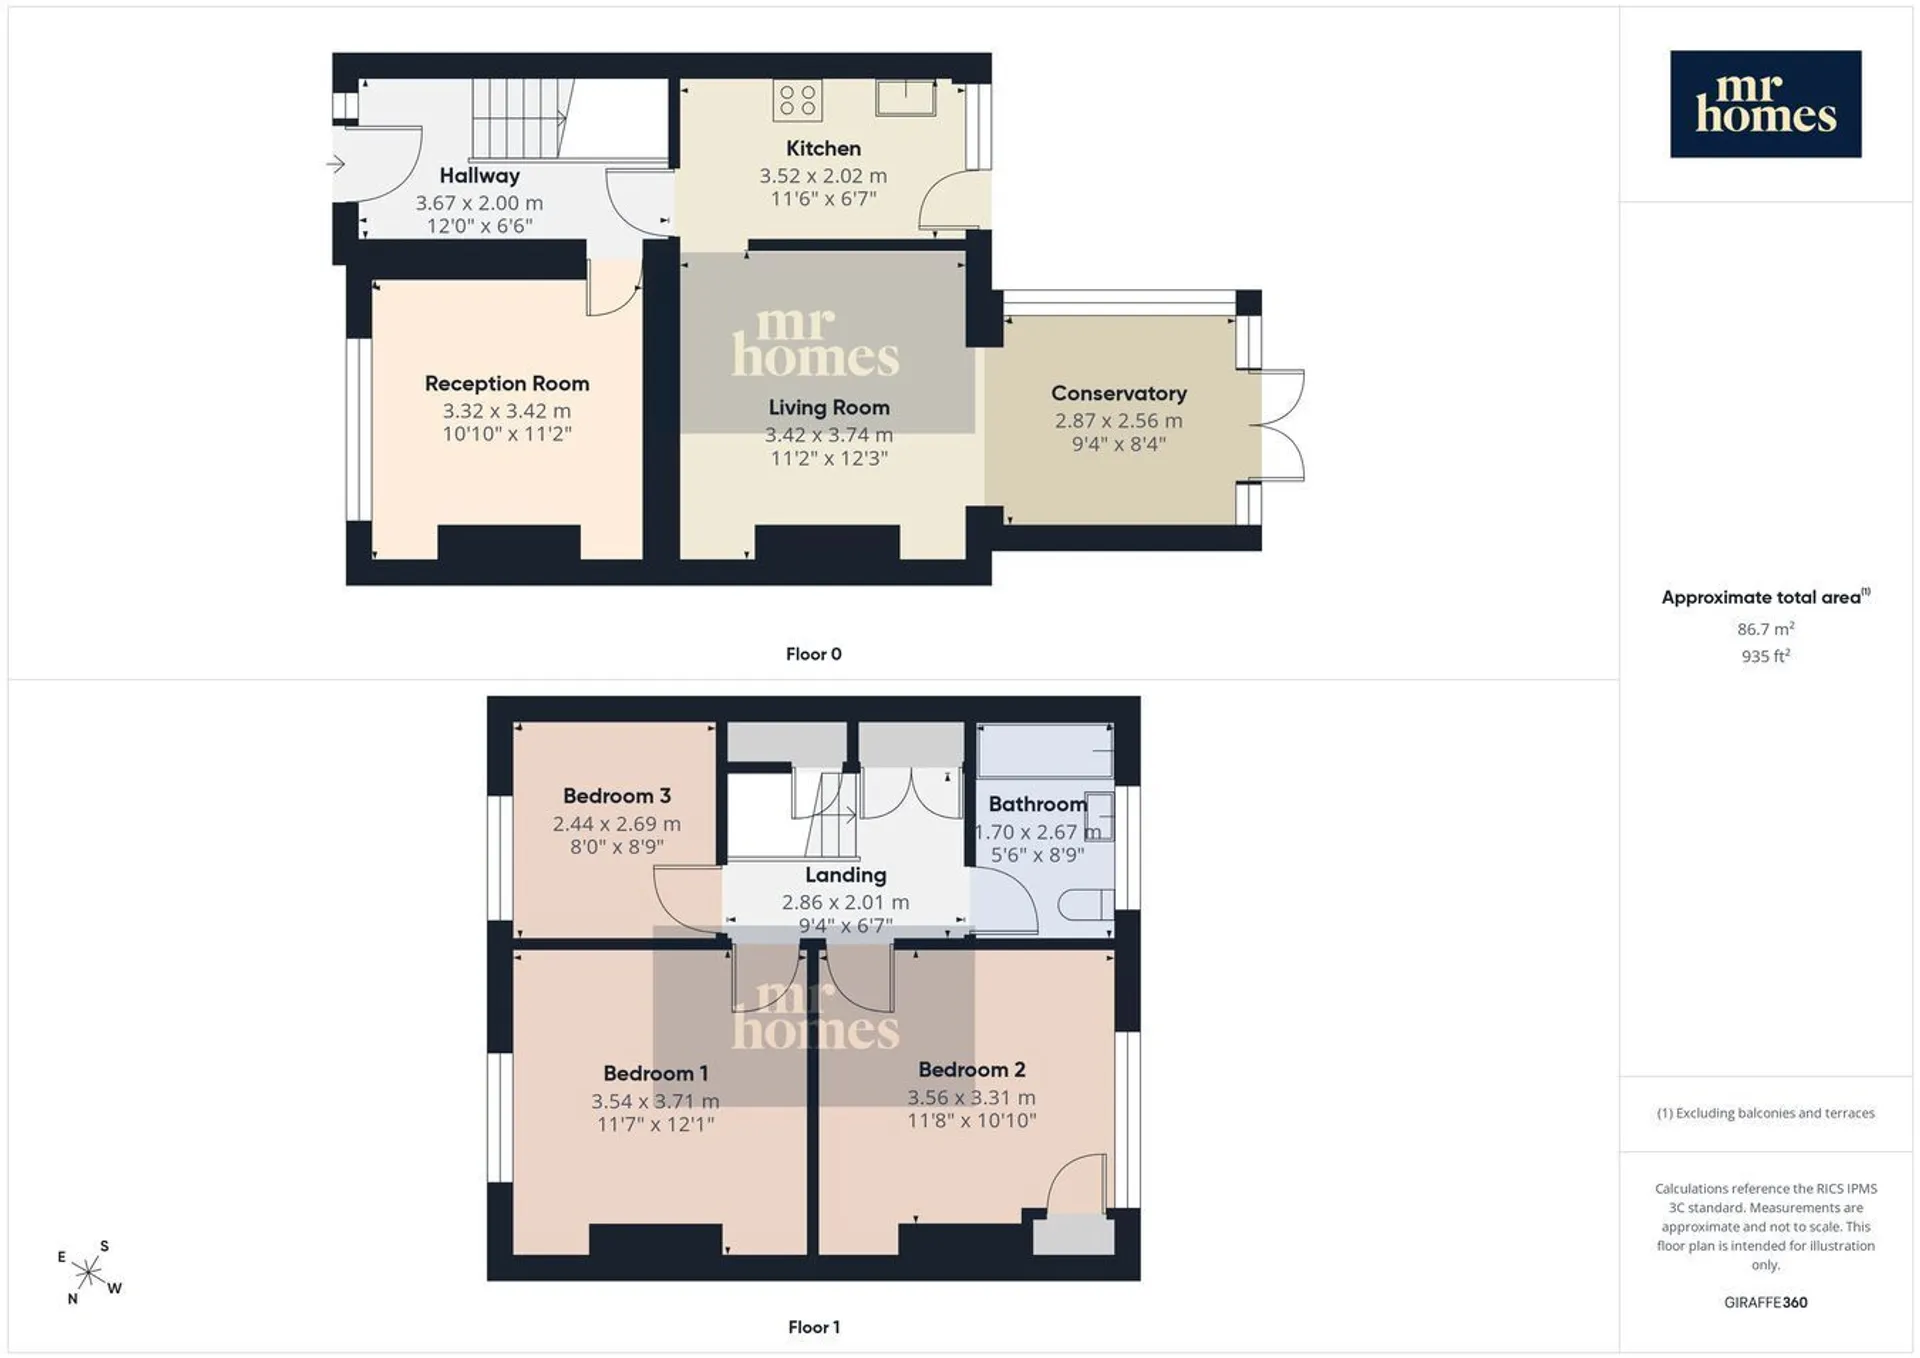
Step inside this delightful 3-bedroom mid-terrace house nestled in the heart of Whitchurch, offering a perfect blend of comfort and convenience for modern family living. This well-presented home features a newly fitted family bathroom, two generous reception rooms, and a bright conservatory that invites plenty of natural light. The layout is thoughtfully designed to enhance your daily living experience while providing access to a private rear garden via a handy side passageway. With driveway parking and excellent transport links just moments away, this property is an exceptional find for any growing family.
Located in the popular and thriving community of Whitchurch, residents enjoy easy access to a range of amenities including charming village shops, lively bars, and a variety of restaurants – all within comfortable walking distance. The area boasts superb transport connections with the A470, A48, and M4 motorways nearby and Whitchurch Railway Station only around a six-minute stroll, making commuting straightforward. Families are well catered for with highly regarded local schools such as Coryton Primary, Whitchurch High School, Ysgol Gymraeg Melin Gruffydd, and Glantaf all close at hand.
Inside, the welcoming entrance leads to two spacious reception rooms perfect for relaxing or entertaining guests. The bright conservatory adds additional living space and overlooks the tranquil rear garden, providing a seamless indoor-outdoor flow. The kitchen, well-equipped and functional, connects to the open plan living room and conservatory, offering a versatile space for family meals and social gatherings. Upstairs, you’ll find three comfortable bedrooms, providing ample room for rest and study, alongside the newly fitted, modern family bathroom complete with stylish fixtures and fittings. Outside, the driveway offers convenient off-road parking and the side passageway allows direct access to the private garden, ideal for children to play or alfresco dining.
This charming mid-terrace home combines practical living with an enviable location, making it an excellent choice for those seeking a well-connected, family-friendly residence in Whitchurch.
Mobile SignalPlease see Ofcom coverage checkers: 4G excellent data and voice, 5G excellent
Construction TypeStandard
Outside Front Off-street parking via driveway laid to stone chippings; shared passageway between properties provides external access to Rear Garden
Entrance Hall 6' 6" x 12' 0" (1.98m x 3.66m) Accessed via composite front door with decorative DG panel and obscured DG panels to both sides; laminate flooring; under stairs cupboard housing electrics/RCD Consumer Unit; access to Reception Room and Kitchen; carpeted stairs rise to First Floor
Reception Room 11' 2" x 10' 10" (3.40m x 3.30m) Laminate flooring continues from Hall; radiator; electric fireplace; uPVC DG window to front
Kitchen 6' 7" x 11' 6" (2.01m x 3.51m) Vinyl flooring; partially tiled walls; modern fitted kitchen with matching wall and base units with worktops over and tiled splash backs; stainless steel sink with draining board and mixer tap; integrated Beko 4-ring gas hob with stainless steel splash back and extractor hood over; integrated Beko electric fan-assisted oven; space and plumbing for washing machine; space for tumble dryer; space for free-standing fridge/freezer; access to Living Room; uPVC DG window to rear; uPVC door with DG panel provides access to Rear Garden
Living Room 12' 3" x 11' 2" (3.73m x 3.40m) Laminate flooring; radiator; wood burning stove; open plan to Conservatory
Conservatory 8' 4" x 9' 4" (2.54m x 2.84m) uPVC construction; laminate flooring continues from Living Room; radiator; French Doors provide access to Rear Garden
First Floor Landing 6' 7" MAX x 9' 4" MAX (2.01m x 2.84m) Carpeted; generous storage cupboards; access to all Bedrooms and Bathroom
Bedroom 1 12' 1" INTO RECESS x 11' 7" (3.68m x 3.53m) Carpeted; radiator; uPVC DG window to front (overlooking Whitchurch Gold Club)
Bedroom 2 10' 10" PLUS RECESS x 11' 8" (3.30m x 3.56m) Carpeted; radiator; cupboard housing gas central heating boiler: I-mini c30 combi boiler; uPVC DG window to rear
Bedroom 3 8' 9" x 8' 0" (2.67m x 2.44m) Carpeted; radiator; uPVC DG window to front (overlooking Whitchurch Golf Club)
Bathroom 8' 9" x 5' 6" (2.67m x 1.68m) Refitted by current owner, integrating what was a separate WC; vinyl flooring; partially tiled walls; ladder-style radiator; pedestal wash hand basin with waterfall-style mixer tap; WC; panelled bath with mixer tap and mains powered shower over with dual shower heads and shower curtain rail; extractor fan; uPVC obscured DG window to rear
Rear Garden with Outbuilding Shed Accessed externally via shared passageway, accessed internally via Kitchen or Conservatory; patio laid to concrete and paving stones; outside tap; outbuilding with power and light; area laid to lawn; children's' play area fenced off with timber picket fence with gate; timber shed