*Guide Price £350,000 to £375,000 * Immaculate and modern 5/6 bedroom end-of-terrace family home in Grangetown, offering an ideal opportunity for investors or landlords. *Planning permission granted for conversion to a 6-bedroom HMO, subject to licensing. This spacious property boasts three reception rooms, a stylish kitchen, and a contemporary shower room on the ground floor, while the first floor features four bedrooms and a modern family bathroom suite. The large attic provides a versatile fifth bedroom, perfect for growing families. Enjoy a south-west facing enclosed rear and side garden, perfect for outdoor relaxation. With uPVC double glazing, gas central heating with a combi-boiler and Hive smart thermostat, the home combines comfort and efficiency. Situated close to schools, shops, local amenities, parks, and excellent public transport links including Grangetown train station, this freehold property has been fully renovated to the highest standards. EARLY VIEWING IS HIGHLY RECOMMENDED, and free mortgage advice is available to help you secure this fantastic opportunity. WWW.MR-HOMES.CO.UK
Mobile SignalConservation Area - No
Flood Risk - River : Low - Seas : Low
Mobile coverage
EE - Vodafone - Three - O2
Broadband
Basic - 6 Mbps - Superfast - 81 Mbps - Ultrafast - 1800 Mbps
Satellite / Fibre TV Availability
BT - Sky - Virgin
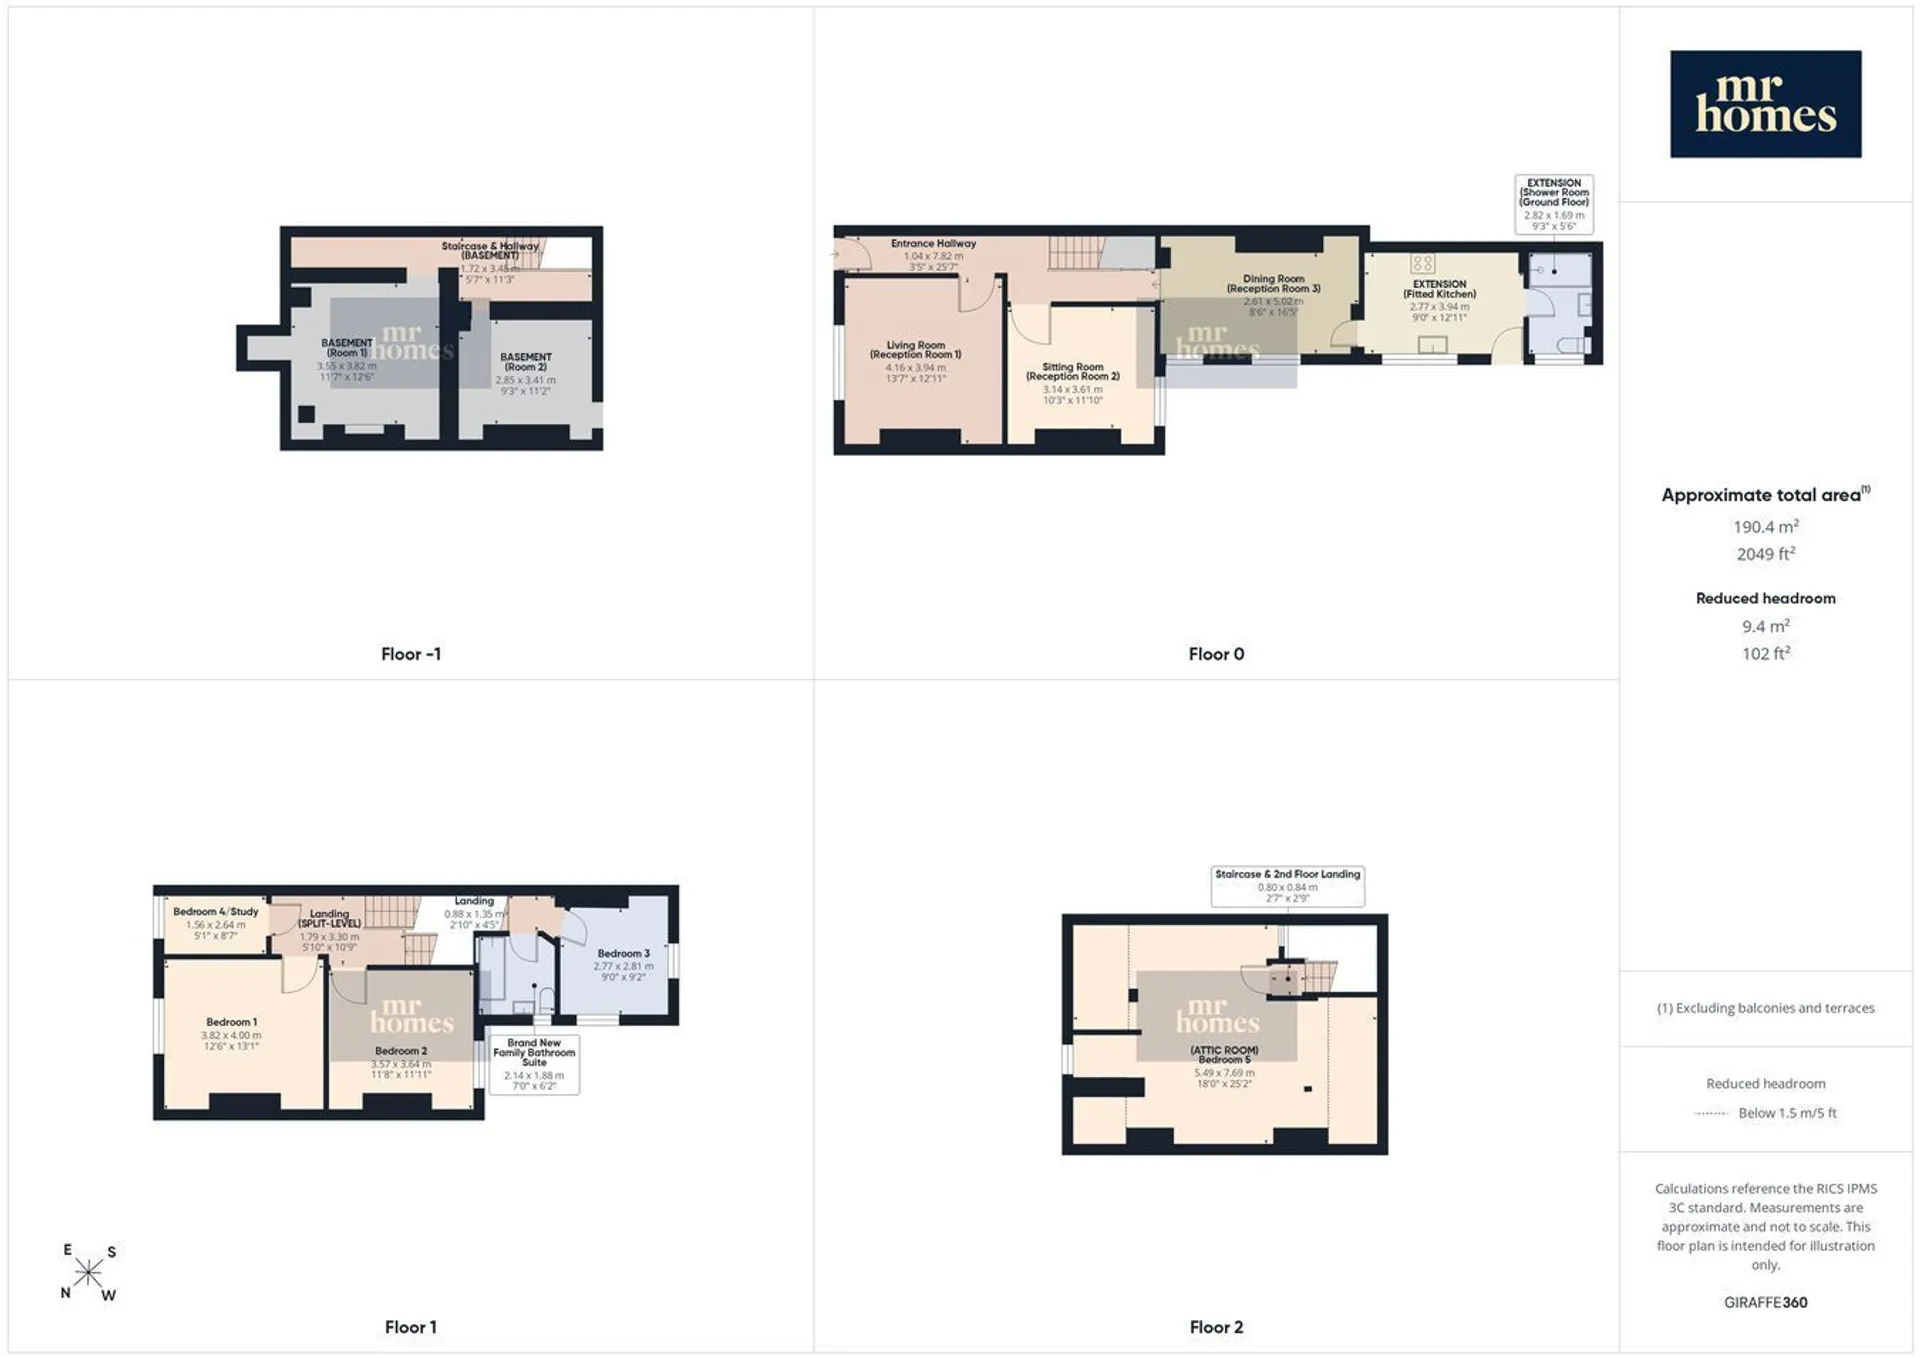
Entrance Hallway 25' 7" x 3' 5" (7.80m x 1.04m)
Living Room (Reception Room 1) 13' 7" x 12' 11" (4.14m x 3.94m) (Used as 6th Bedroom)
Siting Room (Reception Room 2) 11' 10" x 10' 3" (3.61m x 3.12m) (Used as 7th Bedroom)
Dining Room (Reception Room 3) 16' 5" x 8' 6" minimum width (5.00m x 2.59m minimum width)
EXTENSION - Modern Fitted Kitchen 12' 11" x 9' 0" (3.94m x 2.74m)
EXTENSION - Shower Room (Ground Floor) Re-Fitted Modern 9' 3" x 5' 6" (2.82m x 1.68m)
Staircase to the Basement 11' 3" x 5' 7" (3.43m x 1.70m) PowerPoints & Lighting.
Basement (Room 1) 12' 6" x 11' 7" (3.81m x 3.53m) PowerPoints & Lighting.
Basement (Room 2) 11' 2" x 9' 3" (3.40m x 2.82m) PowerPoints & Lighting.
Staircase to the First Floor Landing 4' 5" x 2' 10" (1.35m x 0.86m)
Split-Level Landing 10' 9" x 5' 10" (3.28m x 1.78m)
Bedroom 1 13' 1" x 12' 6" (3.99m x 3.81m)
Bedroom 2 11' 11" x 11' 8" (3.63m x 3.56m)
Bedroom 3 9' 2" x 9' 0" (2.79m x 2.74m)
Bedroom 5/ Study 8' 7" x 5' 1" (2.62m x 1.55m)
Family Bathroom Suite - Re-Fitted Modern 7' 0" x 6' 2" (2.13m x 1.88m)
Staircase to the 2nd Floor Landing 2' 9" x 2' 7" (0.84m x 0.79m)
Bedroom 4 - (ATTIC ROOM) 25' 2" x 18' 0" (7.67m x 5.49m) (Reduced Headroom to Sides Due to Sloping Roof)
Rear/Side Garden - SOUTH-WEST FACING Low-Maintenance & Enclosed Rear & Side Garden - Natural Stone Patio, Outside Tap - Lockable Gate Giving Access to the Lane, Enclosed by Feather Edge Fencing and High Brick Walls.
Parking (Free On Street Parking)