*** NO CHAIN *** 3x STOREY & EXTENDED 4-BED END-OF-TERRACE LARGE FAMILY HOME WITH FEATURE HIGH CEILINGS - 4x DOUBLE BEDROOMS - 3x SEPARATE RECEPTION ROOMS - SPACIOUS KITCHEN - PANTRY - SPACIOUS FAMILY BATH & SHOWER ROOM - GARAGE - LARGE & ENCLOSED REAR GARDEN - TENURE: FREEHOLD. MR HOMES Offer FOR SALE this Extended 4-Bedroom End-Of-Terrace Family Home Set Over 3 Floors
The Property Further Benefits from uPVC Double Glazing Windows & Gas Central Heating Powered by a Combi-Boiler. EPC Rating = Awaiting assessment...Council Tax Band = B. Mains Electricity, Water & Sewage Connected to Mains Drains. Broadband & Mobile Signal Coverage. *** Prime Location *** The property offers easy access to a number of local amenities, schools, parks and excellent transport links.
FREE MORTGAGE ADVICE AVAILABLE ON YOUR REQUEST PLEASE CONTACT MR HOMES: 02920 204 555 option 4 WWW.MR-HOMES.CO.UK
Mobile Signal4G great data and voice
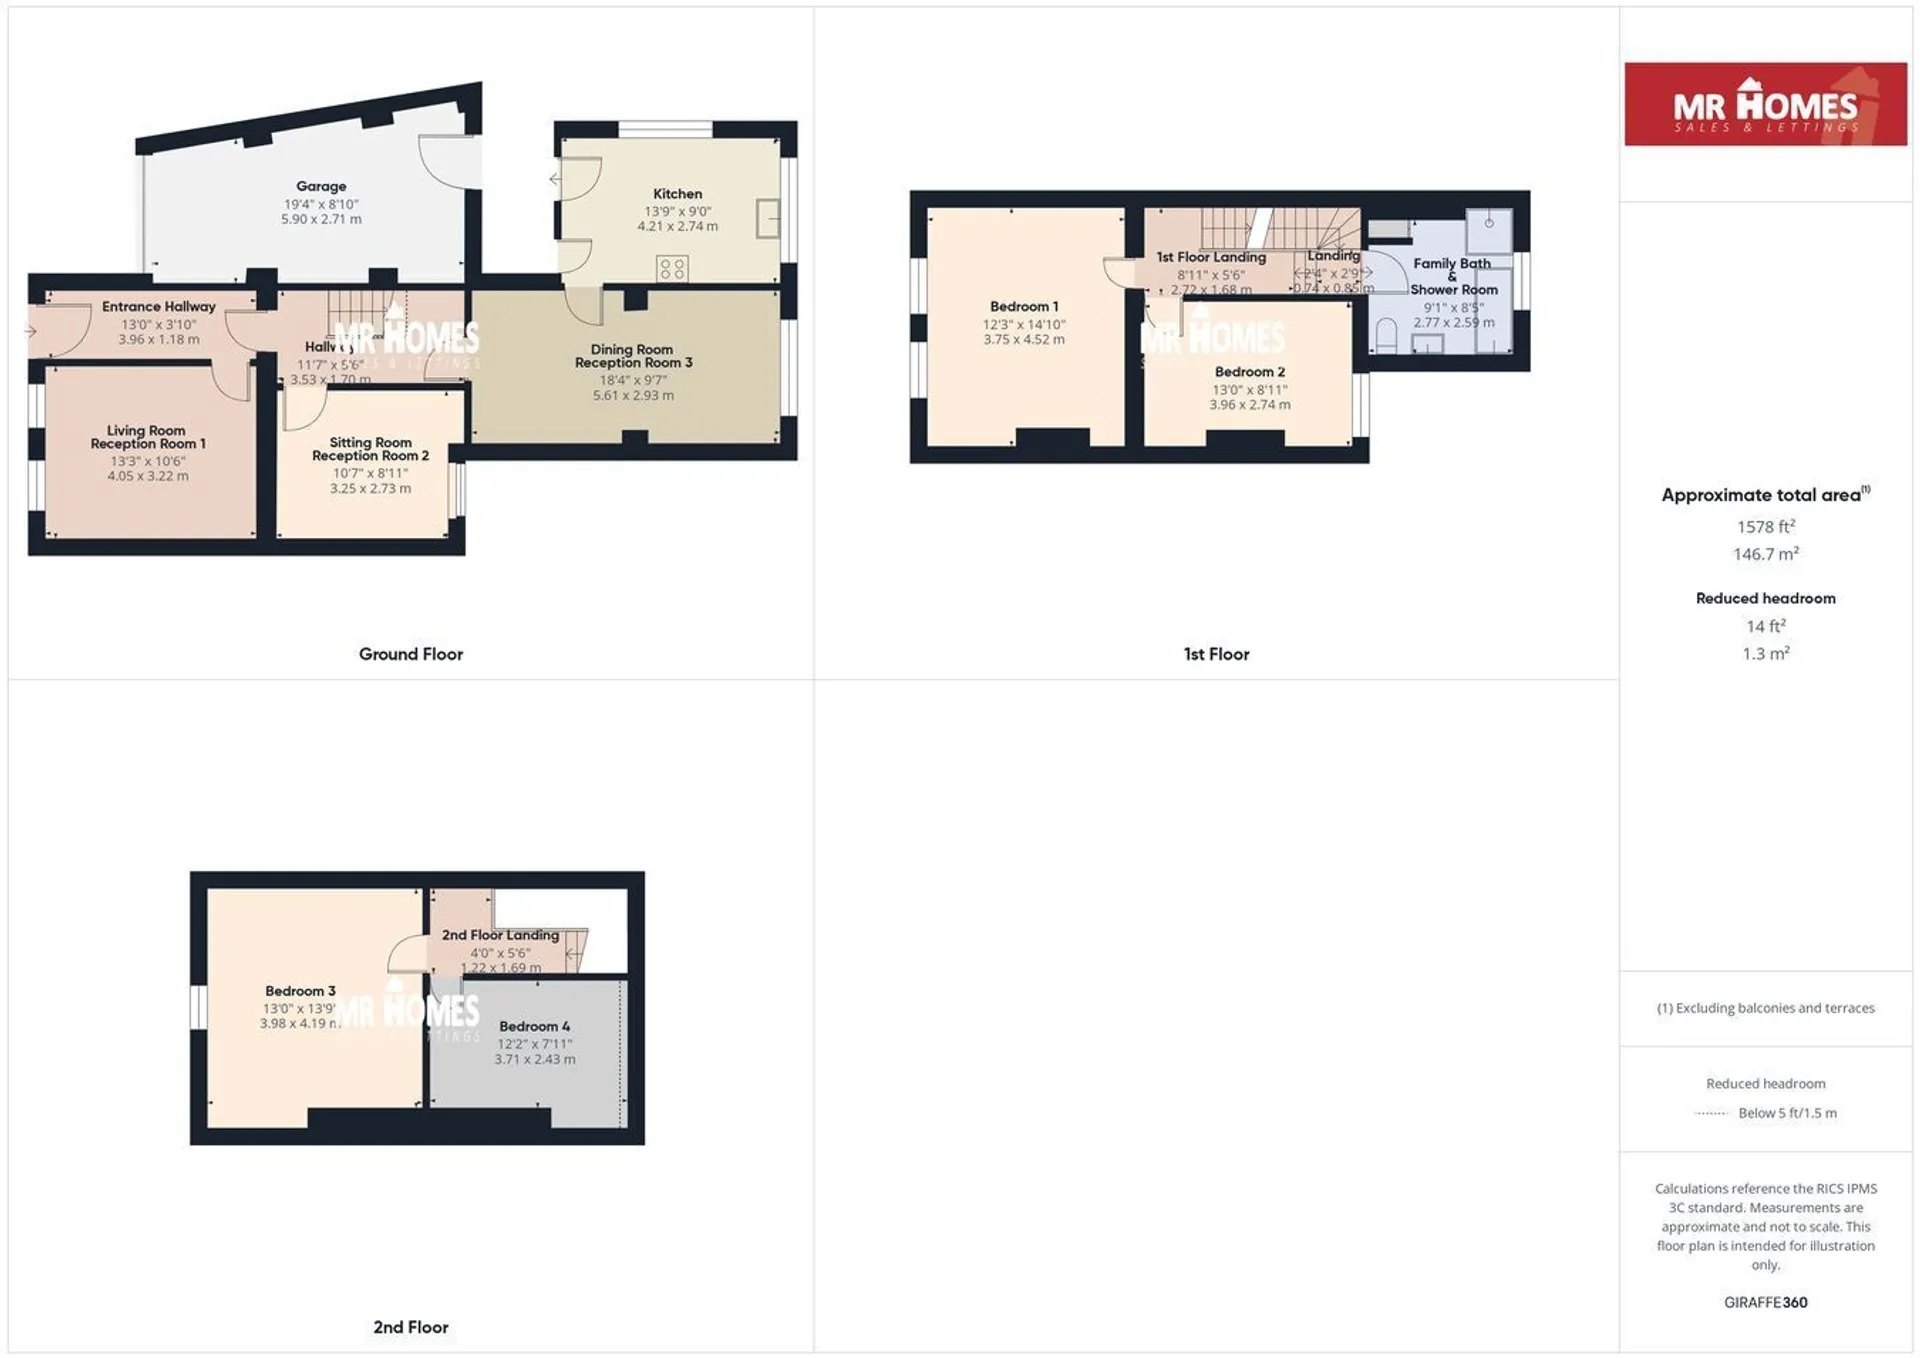
SUMMARY Ground Floor; Entrance Hallway, Living Room, Sitting Room, Extended Dining Room, Extended Kitchen, Pantry & Garage. First Floor; 1st Floor Split-Level Landing, Bedroom 1(Double), Bedroom 2(Double), Family Bath & Shower Room. Second Floor; 2nd Floor Landing, Bedroom 3(Double), Bedroom 4(Double). To the Side of the Property is a Large Garage which is Unique to the Properties on this Street. To the Rear is a Large & Enclosed Rear Garden which is Low-Maintenance.
Entrance Hallway 13' 0" x 3' 10" (3.96m x 1.17m)
Living Room - Reception Room 1 13' 3" x 10' 6" (4.04m x 3.20m)
Sitting Room - Reception Room 2 10' 7" x 8' 11" (3.23m x 2.72m)
EXTENDED - Dining Room - Reception Room 3 18' 4" x 9' 7" (5.59m x 2.92m)
EXTENDED - Kitchen 13' 9" x 9' 0" (4.19m x 2.74m)
1st Floor Landing - Split-Level 11' 1" x 5' 6" max (3.38m x 1.68m max )
Family Bath Shower Room 9' 1" x 8' 5" (2.77m x 2.57m)
Bedroom 1 14' 10" x 12' 3" (4.52m x 3.73m)
Bedroom 2 13' 0" x 8' 11" (3.96m x 2.72m)
2nd Floor Landing 5' 6" x 4' 0" (1.68m x 1.22m)
Bedroom 3 13' 9" x 13' 0" (4.19m x 3.96m)
Bedroom 4 12' 2" x 7' 11" (3.71m x 2.41m)
Garage 19' 4" x 8' 10" (5.89m x 2.69m)
Large Rear Garden - Enclosed Low-Maintenance